Mixed-Use / Affordable Housing
10448–10456 Santa Monica Blvd
Century City, Los AngelesTwo-tower, six-story development with 68 apartments, retail, live-work space, affordable housing, and 17 future ADUs.

3307 N Broadway · Los Angeles
B / 01
A first curated collection drawn from CDD’s recent project portfolio and active work across Los Angeles.
Mixed-Use / Affordable Housing

Two-tower, six-story development with 68 apartments, retail, live-work space, affordable housing, and 17 future ADUs.
Affordable Housing
A 71-unit, 100% affordable housing development within the Vermont/Western Specific Plan.
Civic / Commercial

Mixed-use commercial and office development supporting the LA County Northeast Department of Mental Health.
Medical
Three-story medical building planned for a contemporary LASIK surgical center.
Residential
Twenty-nine-unit, five-story plus loft development over two parking levels with rooftop open space.
Mixed-Income Housing
Seven-story, 38-unit development with private balconies, rooftop open space, and an activated street edge.
Mixed-Income Housing
Five-story, 15-unit urban housing development with rooftop amenities and subterranean parking.
Affordable Housing
Seven-story, 80-unit urban infill development designed as 100% affordable housing.
Affordable Housing
A six-story, 97-unit apartment building designed as 100% affordable housing.
Mixed-Use / Medical
Seven-story development combining medical space and 30 mixed-income affordable apartments over subterranean parking.
Mixed-Use
Art Deco-inspired eight-story development with 58 residences, extremely low-income housing, and a ground-floor medical office.
Mixed-Income Housing
Seven-story, 36-unit apartment building over two subterranean parking levels with a rooftop amenity deck.
Residential
Contemporary multifamily housing shaped by a prominent urban corner and layered façade composition.
Medical / Retail
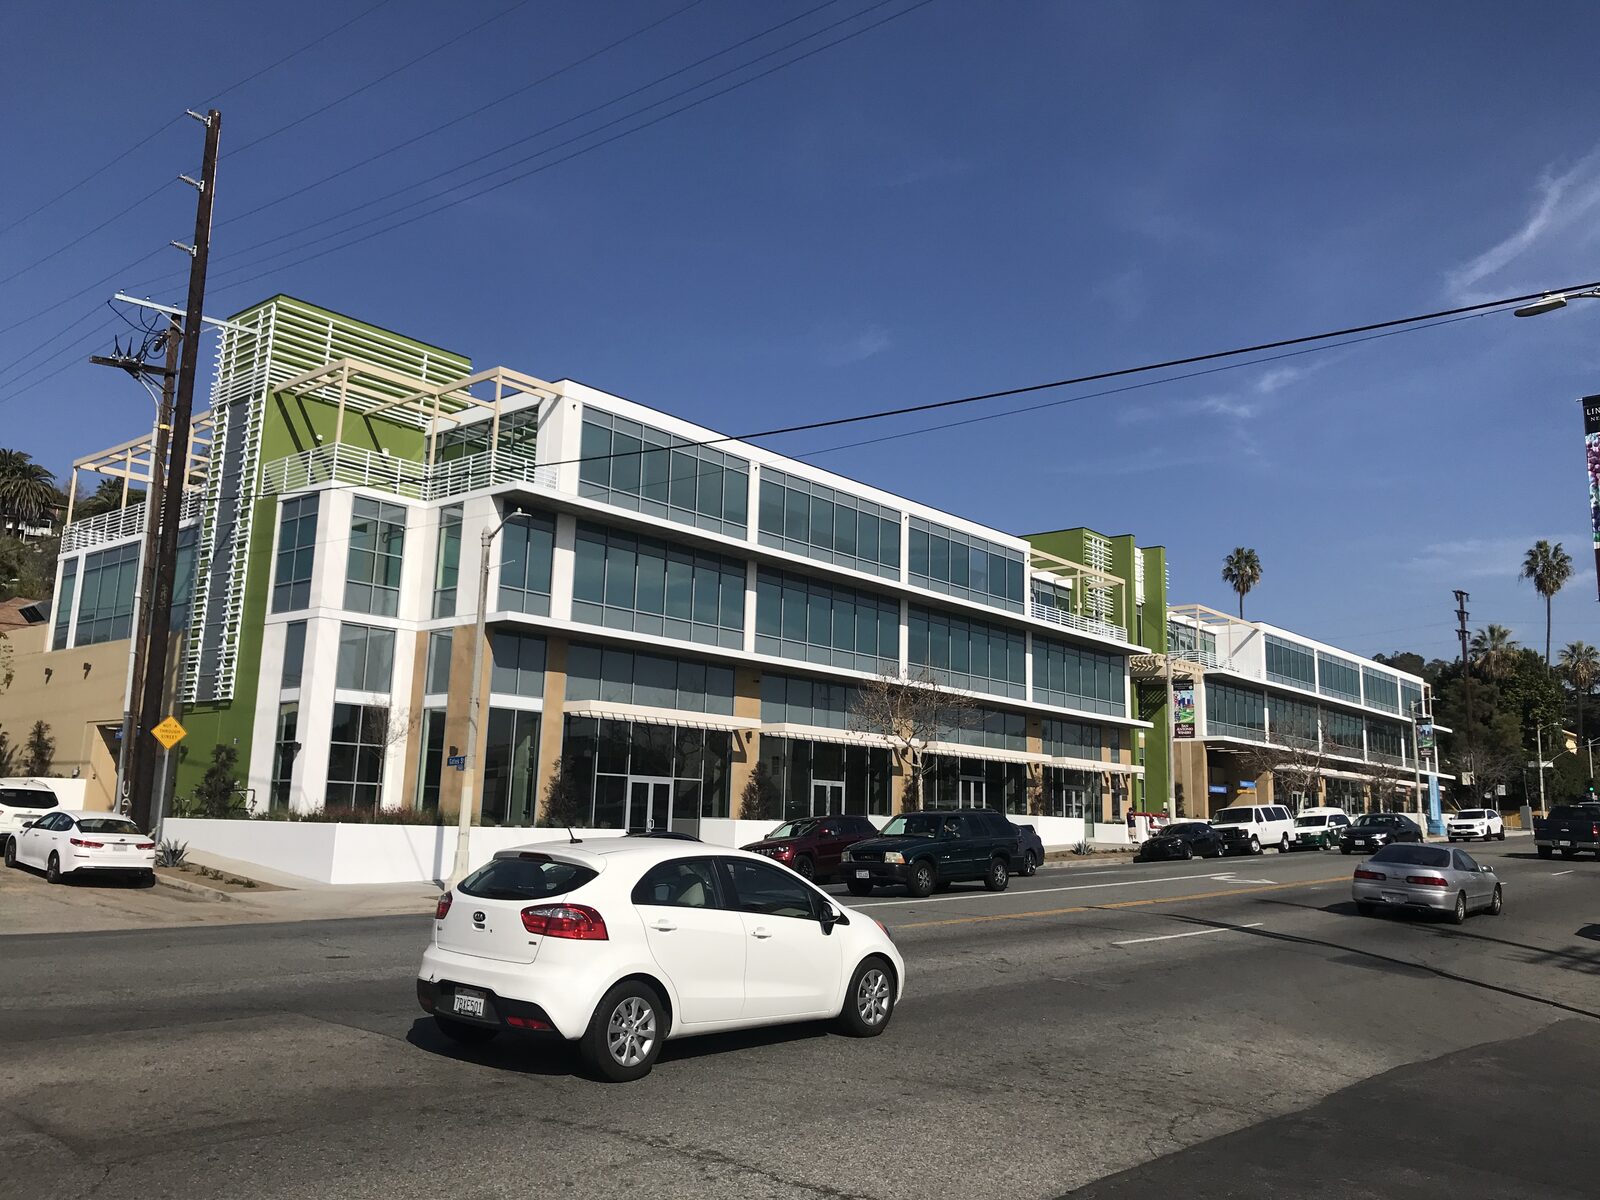
Three-story medical and retail center designed to create a strong commercial presence along Olympic Boulevard.
Mixed-Income Housing
Nineteen-unit, five-story apartment building over subterranean parking with rooftop amenities.
Affordable Housing / ED1
Five-story, 107-unit affordable apartment building advanced through Los Angeles ED1 entitlement.
Multifamily Residential
Twenty-nine-unit multifamily development with subterranean parking, private roof amenities, and AB 2345 / AB 2097 incentives.
B / 02
The extended CDD portfolio, organized using the original project categories.
C / 01
Concept through construction documents for residential, multifamily, mixed-use, and commercial work.
Strategic navigation of planning, zoning, building, accessibility, fire-life-safety, and agency review.
Bid support, consultant coordination, site observation, and design continuity through completion.
D / 01
Led by Babak Bardi Chaharmahali, AIA, California Development and Design is a Los Angeles architecture and design-build practice serving clients across California, Texas, and Oklahoma.
We connect design quality with code knowledge, agency coordination, economic discipline, and construction experience—so strong ideas can move from concept to approval and realization.
In the media
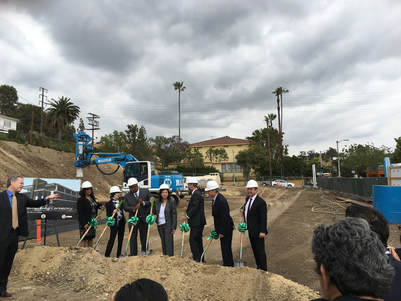
ABC7 covered the groundbreaking of CDD’s Los Angeles County Department of Mental Health project on North Broadway.
Watch on YouTube ↗